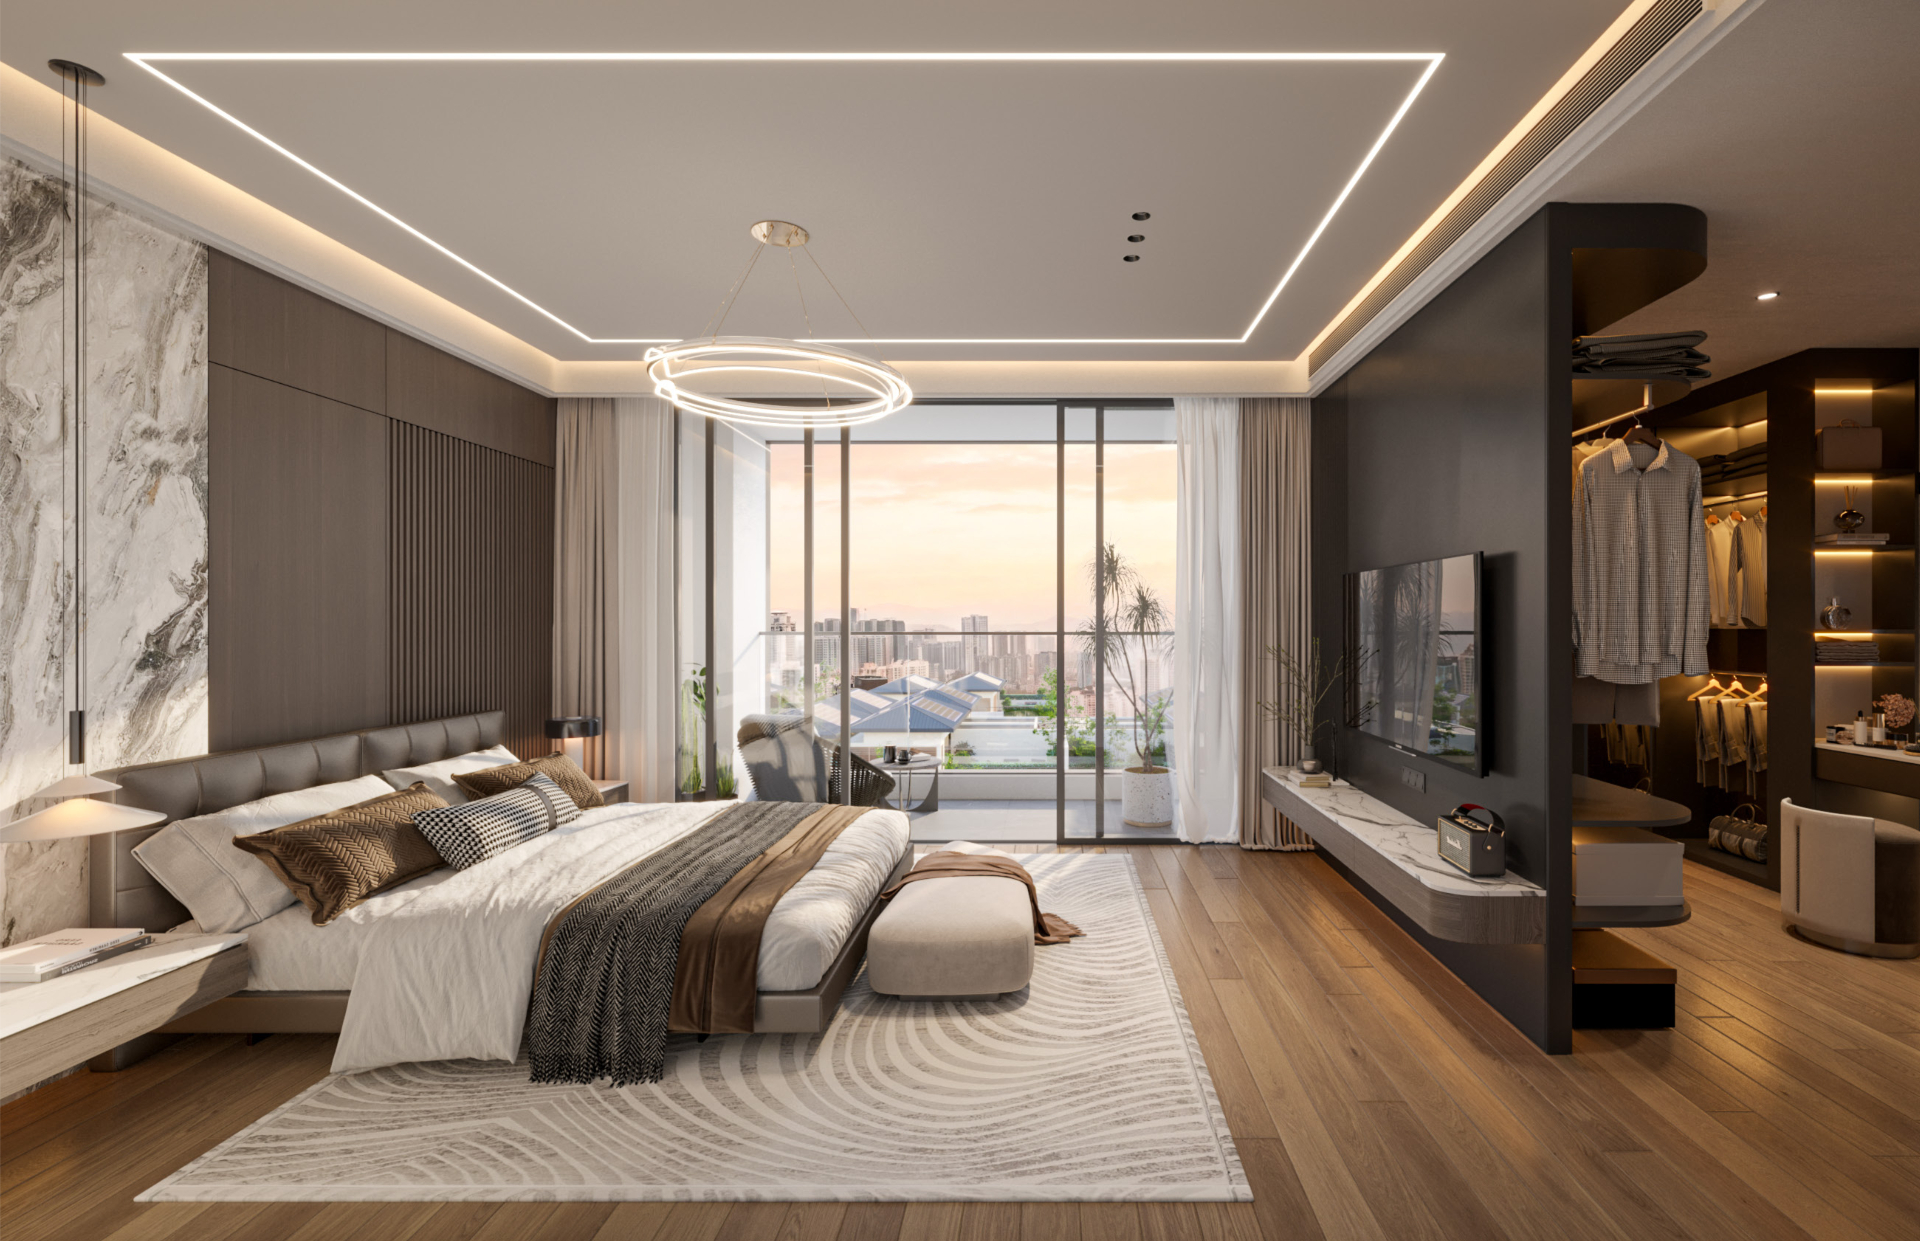
The Residences
Space for every chapter.
Spacious family homes with generous interiors and a private lift lobby for every residence.
Private Arrival
Only five homes on each floor.
Every residence has a private lift lobby for enhanced privacy and direct access. The image below is retained as an illustrative presentation while the official ASA plan is being prepared.
Presentation image only. Request the official ASA Residence floor plan. Tap to expand.
Interactive · The Layouts
Choose a layout. See it in full.
Family Residence · Type A
A spacious three-bedroom home.
Floor plan on request
Layouts, built-up and floor plans for this typology are shared privately.
Check Type A availabilityIncludes a 280 sq ft private lift lobby, utility room, powder room and generous balcony.
Private Viewing
Visit ASA Residence in person.
Speak directly with Kevin Lee to arrange a private walkthrough, review available units, or request the full brochure.